0%
KLAR.
Digitalize buildings into Clarity.
KLAR digitalizes buildings: precise, BIM-native and architect-led. We capture your asset with 3D laser scanning, model it in BIM and turn it into a bespoke Digital Twin WebApp. Your building becomes a working model that sells apartments, presents your architecture or runs your facility management, from any phone or laptop, anywhere in the world.
Studio KLAR is built on 15 years of architectural practice. An architect who planned, permitted and delivered buildings turned his BIM and 3D workflows into the software the industry was missing: digital twins that architects, developers and operators actually use, every day, in the browser.

Your building captured as it really is: 3D laser scanning, tachymetry and drone photogrammetry deliver a precise point cloud, the foundation of every digital twin.
From point cloud or drawings to a BIM model, LOD 100 to 400, native in Revit or ArchiCAD, across architecture, structure, MEP and landscape.
Your model engineered for the browser: a bespoke web application like Lebensräume Lichterfelde, where buyers explore and reserve unit by unit.
The same twin connected to your data: CAFM, maintenance, documentation and energy, so the building is managed on the model it was built from.
The same digital twin, tuned to what each kind of building needs from it. From off-plan apartments to protected landmarks, this is where a precise model does the most work.
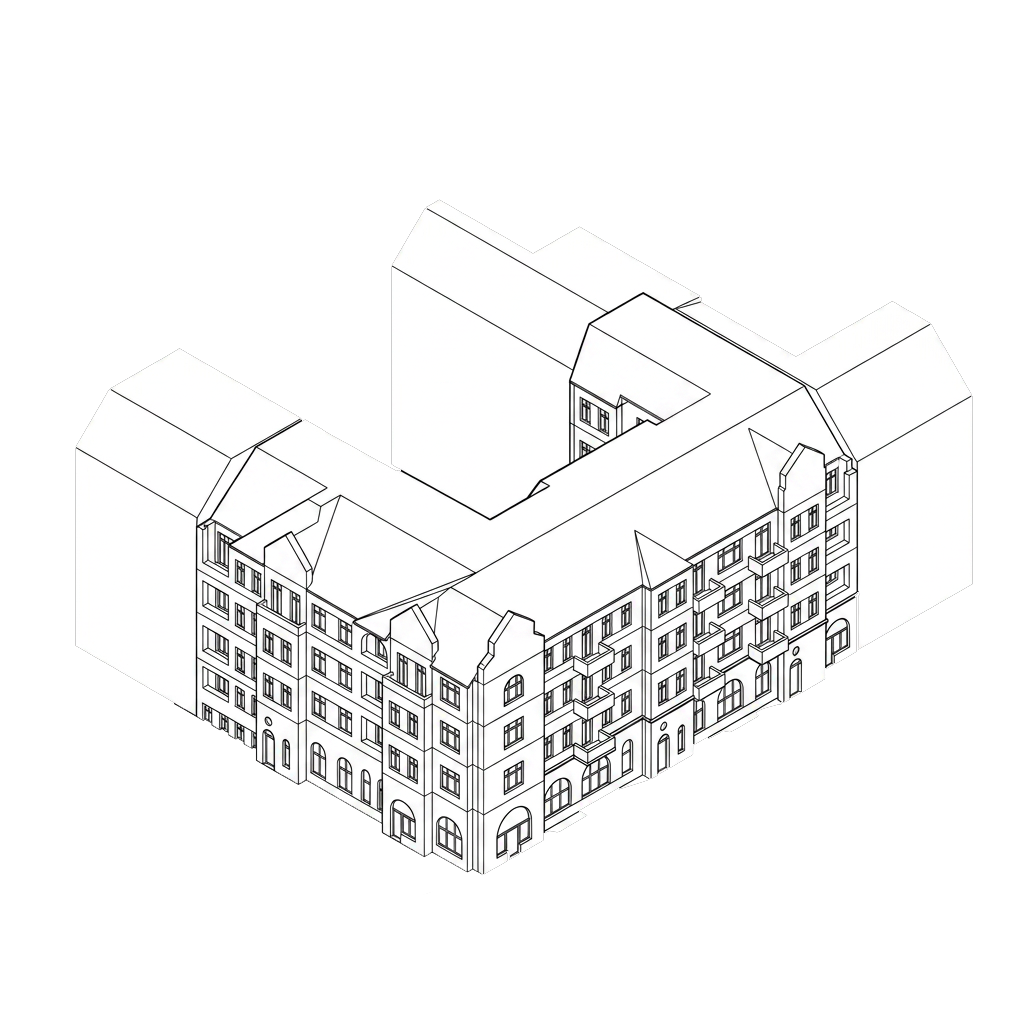
Pre-sell apartments unit by unit from the planning model. Buyers explore the building, compare floors and orientations, configure finishes and reserve off-plan from any device. After handover the same twin becomes the documentation and operating model of the building.
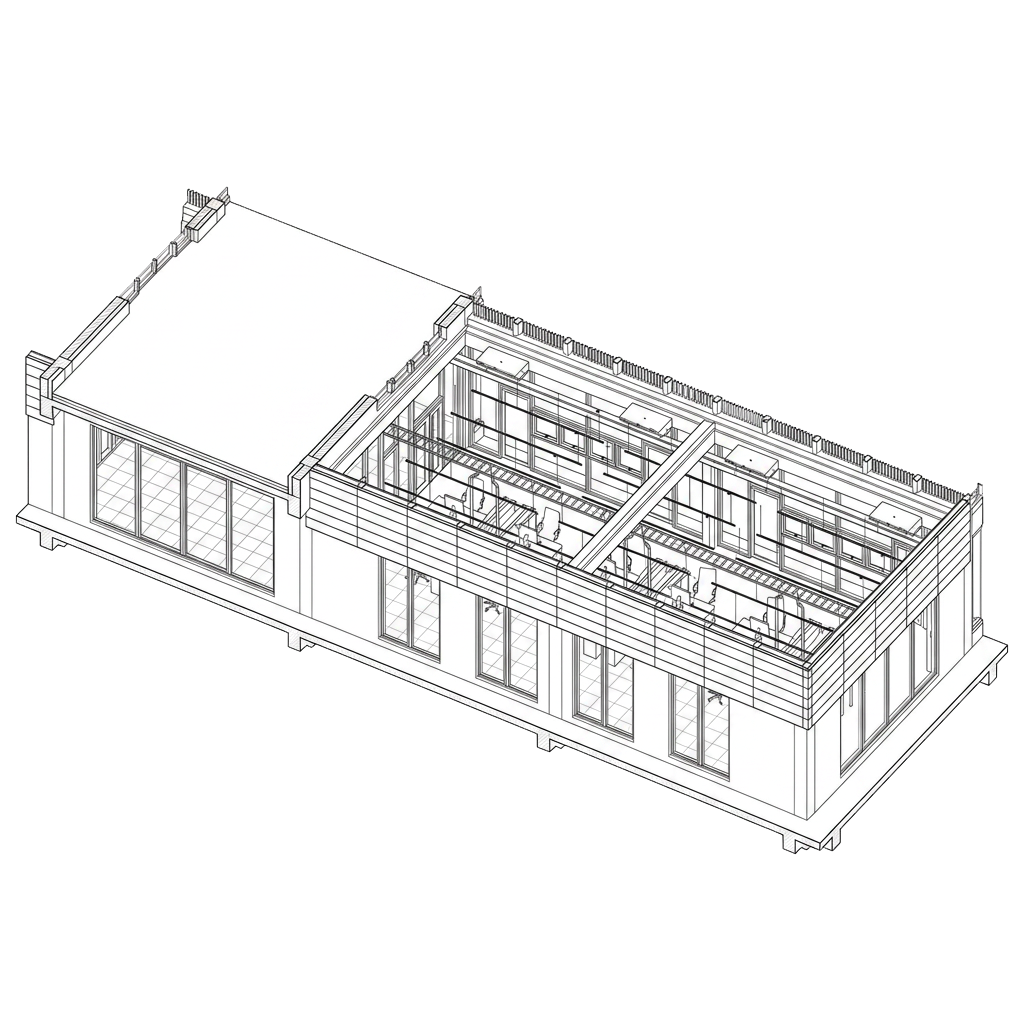
Digitalize existing office stock as an accurate as-built model. Tenants walk the floorplates and test fit-outs long before a viewing, while owners manage areas, systems and maintenance on the very same twin, CAFM-ready from day one.
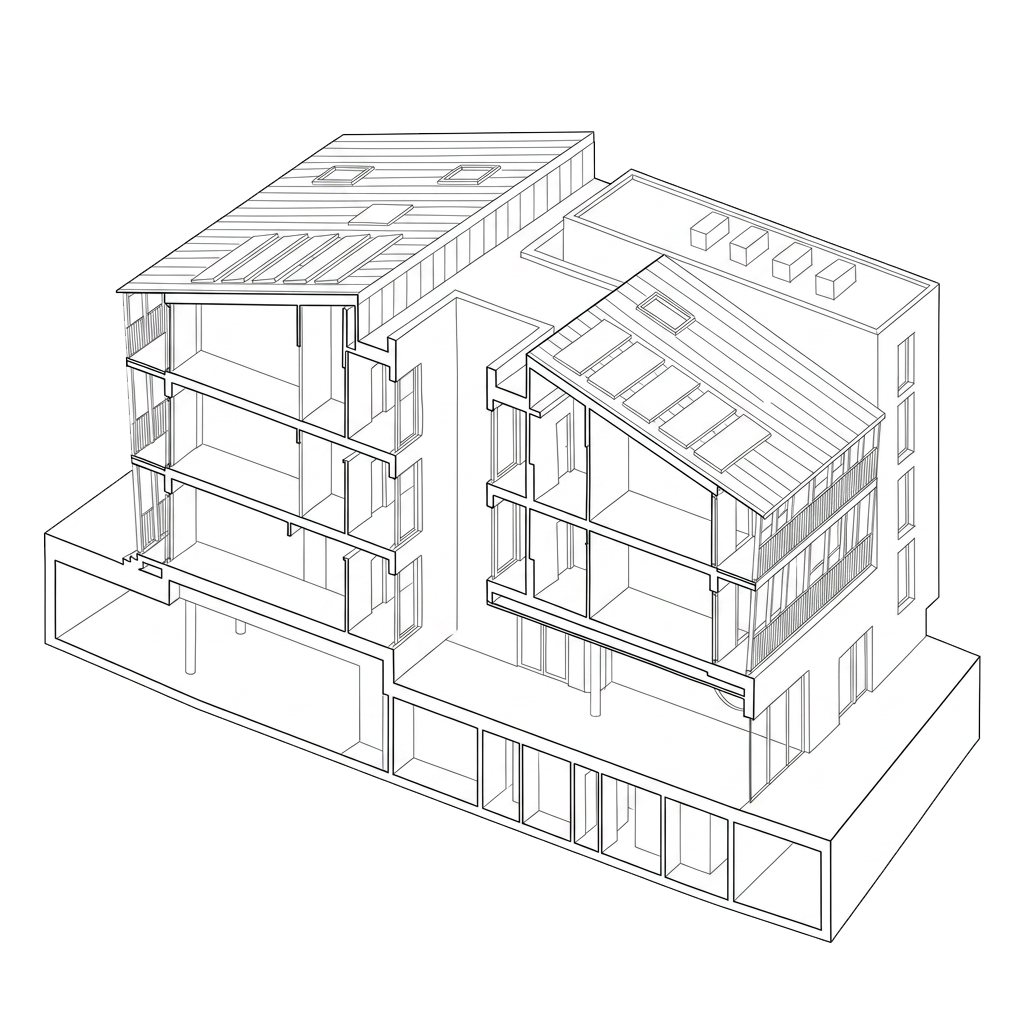
Let guests feel the stay before they book. A room-type explorer wired to live availability shows suites, amenities and views and carries the visitor to checkout. Behind it, the digital twin holds every room, system and asset for operations and refurbishment.
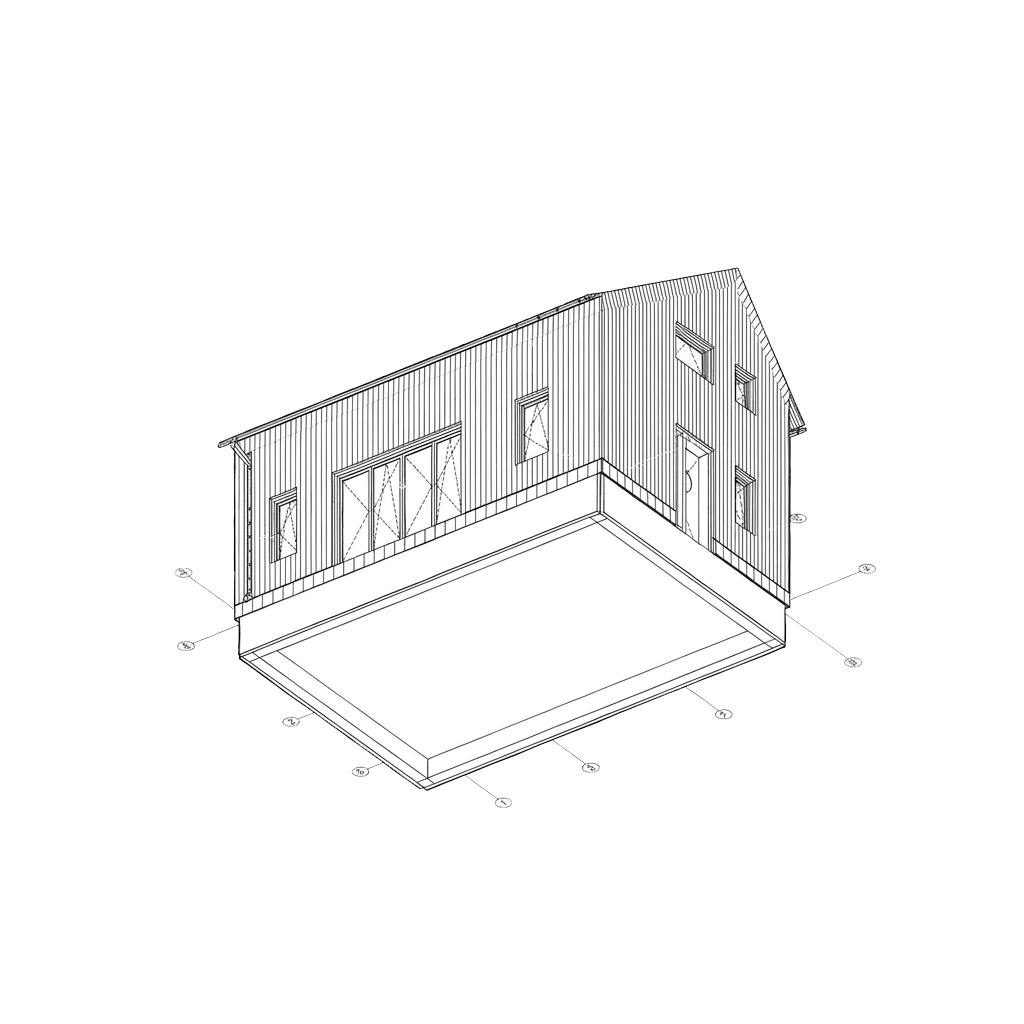
Present your architecture as a navigable model instead of a slide deck. Competitions, client meetings and juries explore the design in the browser, with section cuts and sun studies on demand. A bespoke project website turns the twin into the reference your future clients remember.
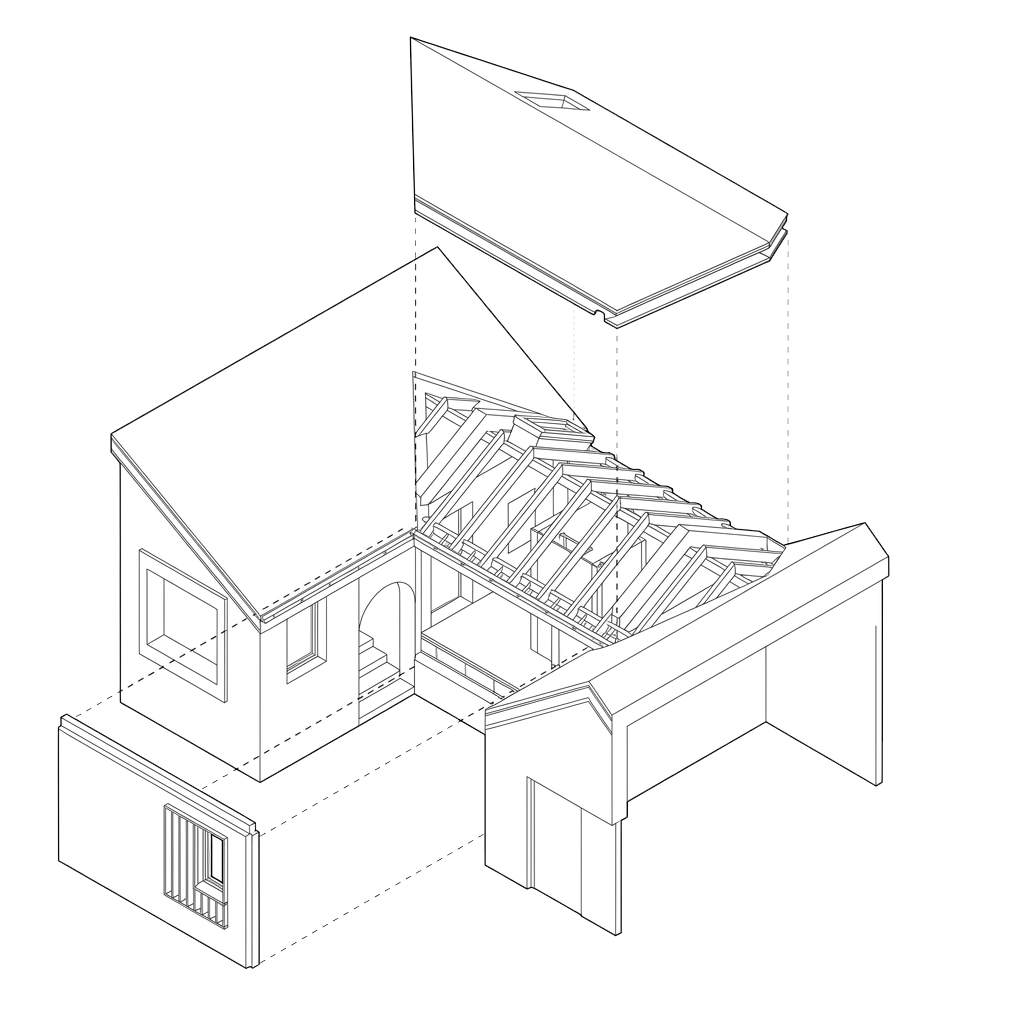
Show the space, then take the booking. Members and organisers explore the floor, the equipment and the layout in 3D, check the schedule and sign up on the spot. Operators keep a precise model of the space for layouts, refits and facility management.
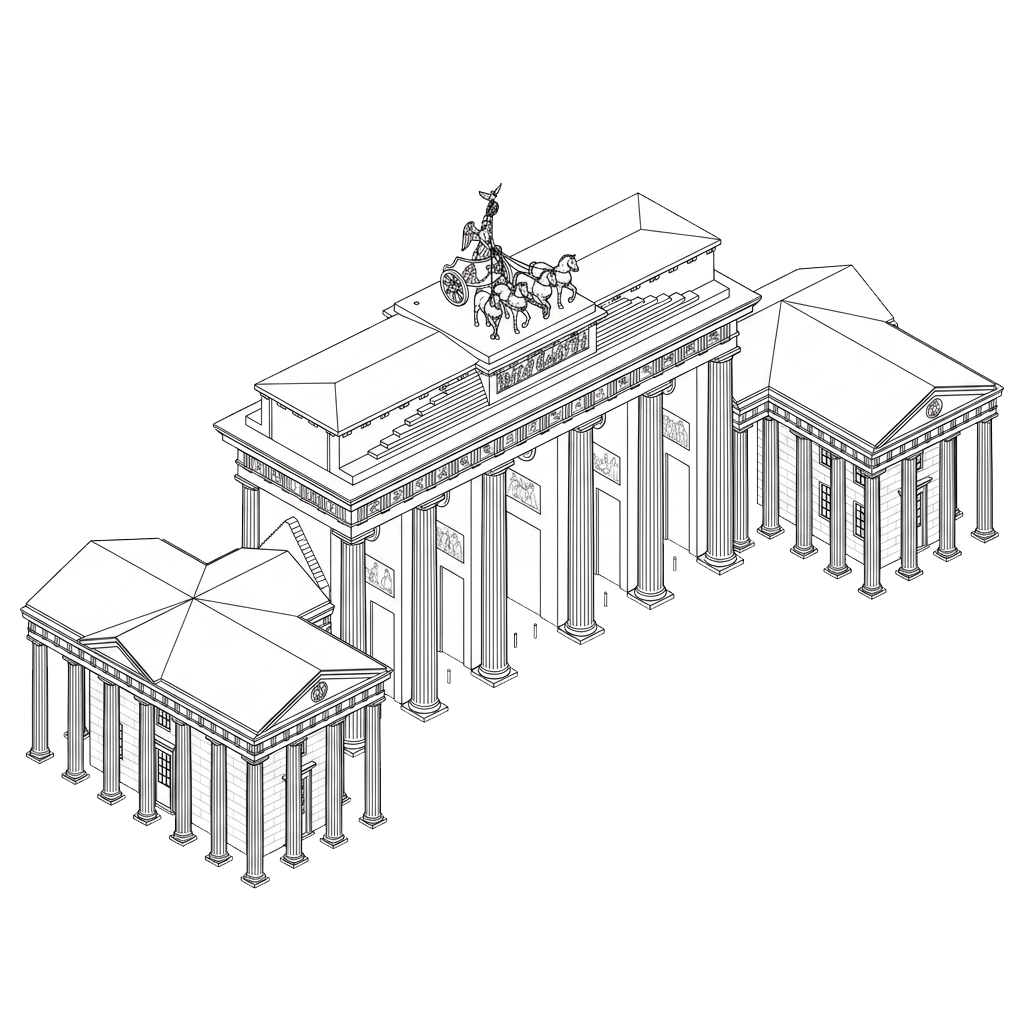
Open protected buildings to everyone. Museums, monuments and landmarks are scanned to the millimetre and become navigable stories that visitors explore before they arrive, widening access and lifting footfall. The same precise model documents the building and supports conservation.
Tell us about your building, new or existing, and we'll make it a digital twin that works in the browser.
Project-Request →